
12 Arrowsmith Drive
A Thoughtfully Designed Home for Family Living
This beautiful 258m² home in Methven began as a house and land package, with the home thoughtfully designed by CWS Construction to make the most of the section while creating a practical, welcoming space for modern family living. We were delighted when our purchasers chose to make this design their own, and it was a privilege to guide them through the journey from concept to completion.
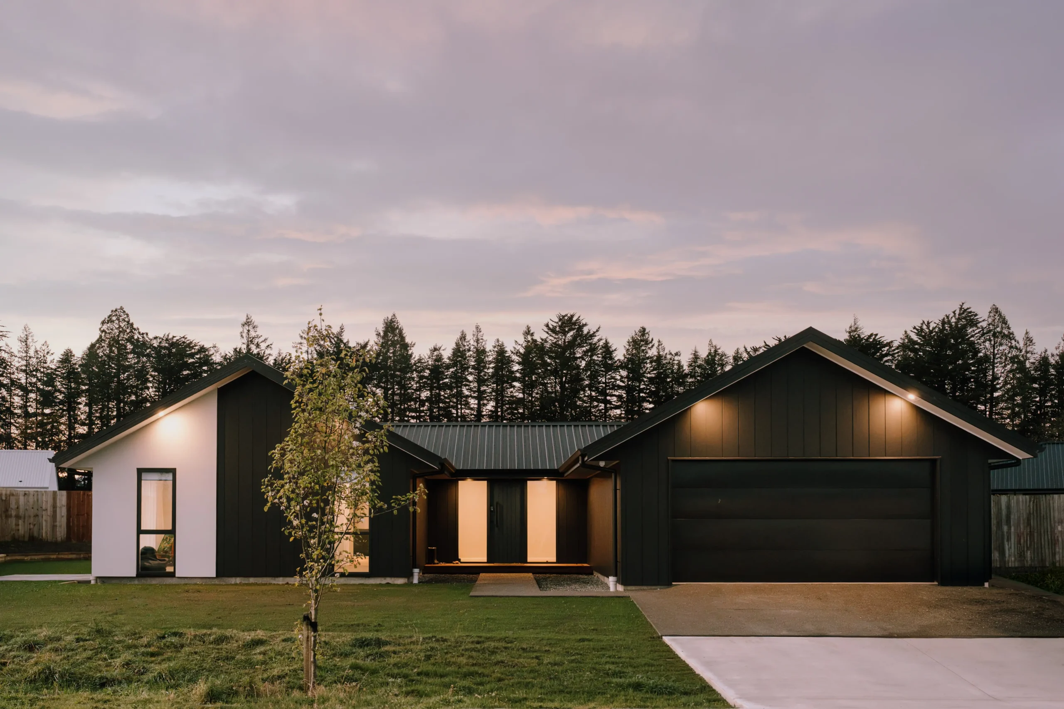
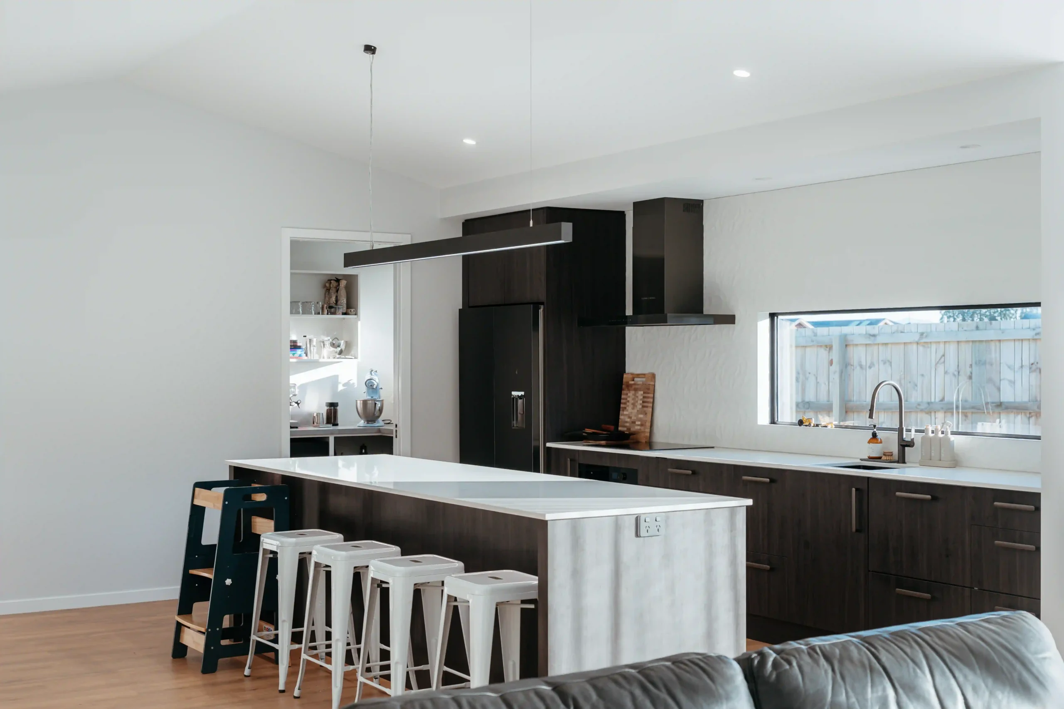
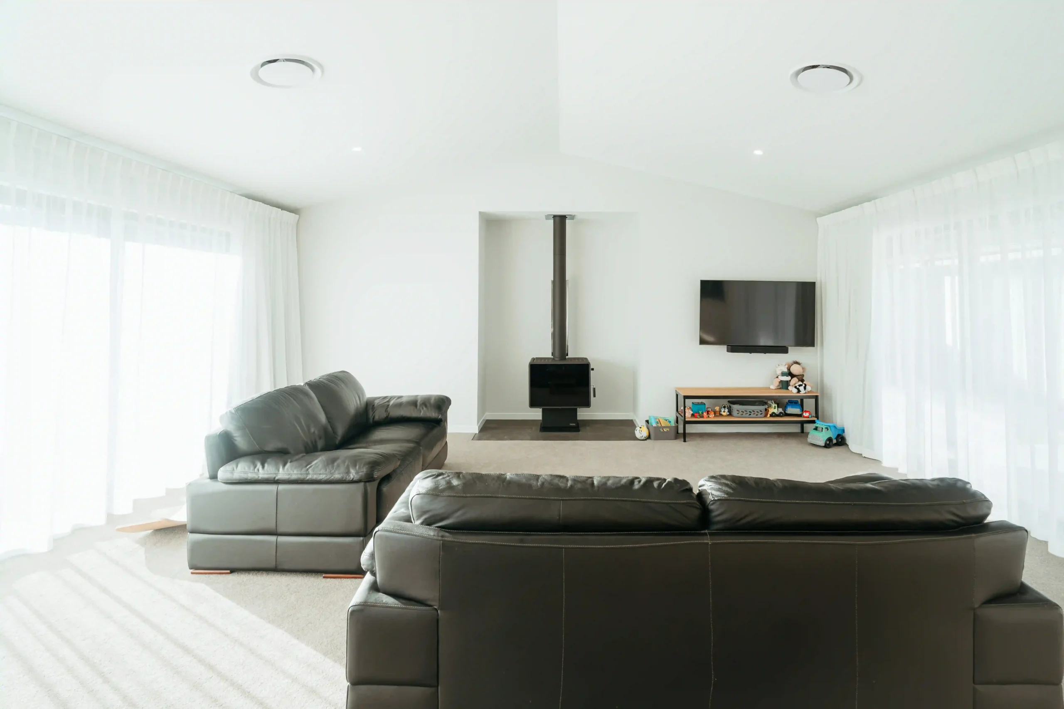
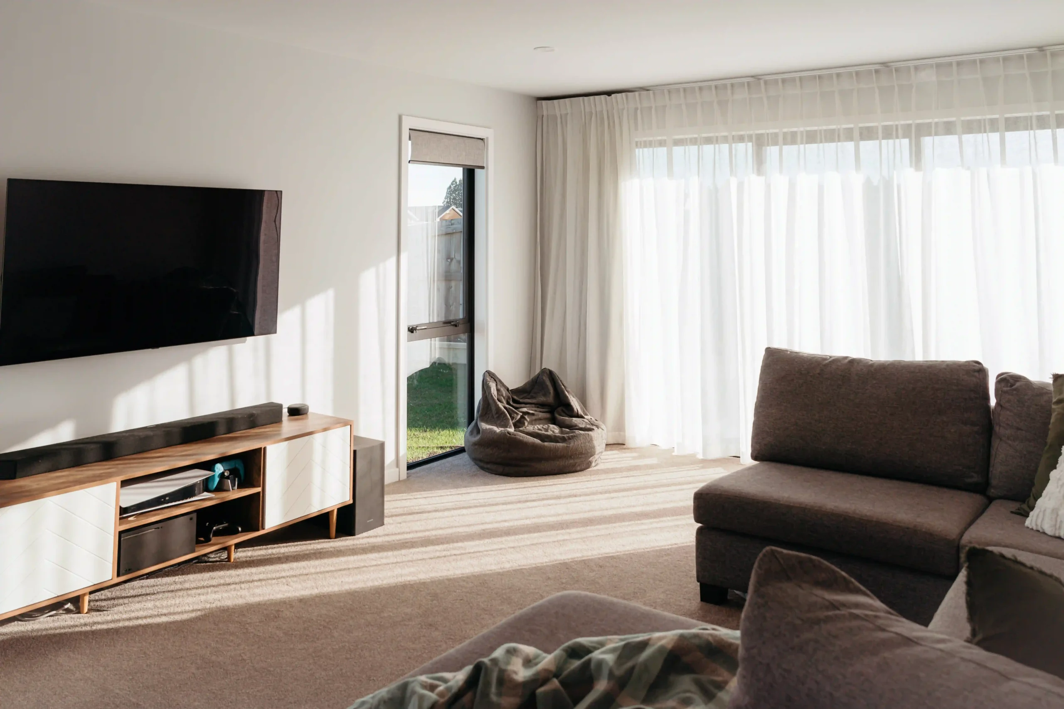
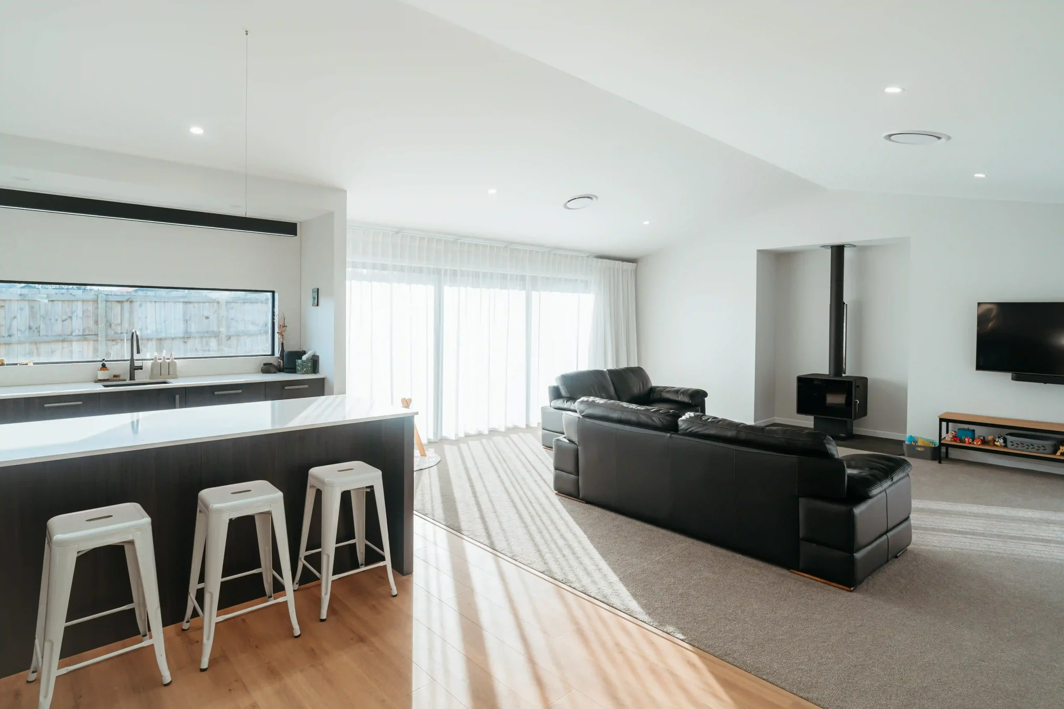
The H-shaped layout was carefully planned to provide both connection and separation within the home. One wing features the open-plan kitchen, dining and living area, along with a second lounge—creating the perfect hub for entertaining and spending time together. The opposite wing houses the bedrooms, bathrooms and internal-access garage, with the welcoming entry and sheltered outdoor living area forming the link between the two. The result is a spacious 258m² home that offers both privacy and togetherness, designed for family life and the memories that will be made there for years to come.
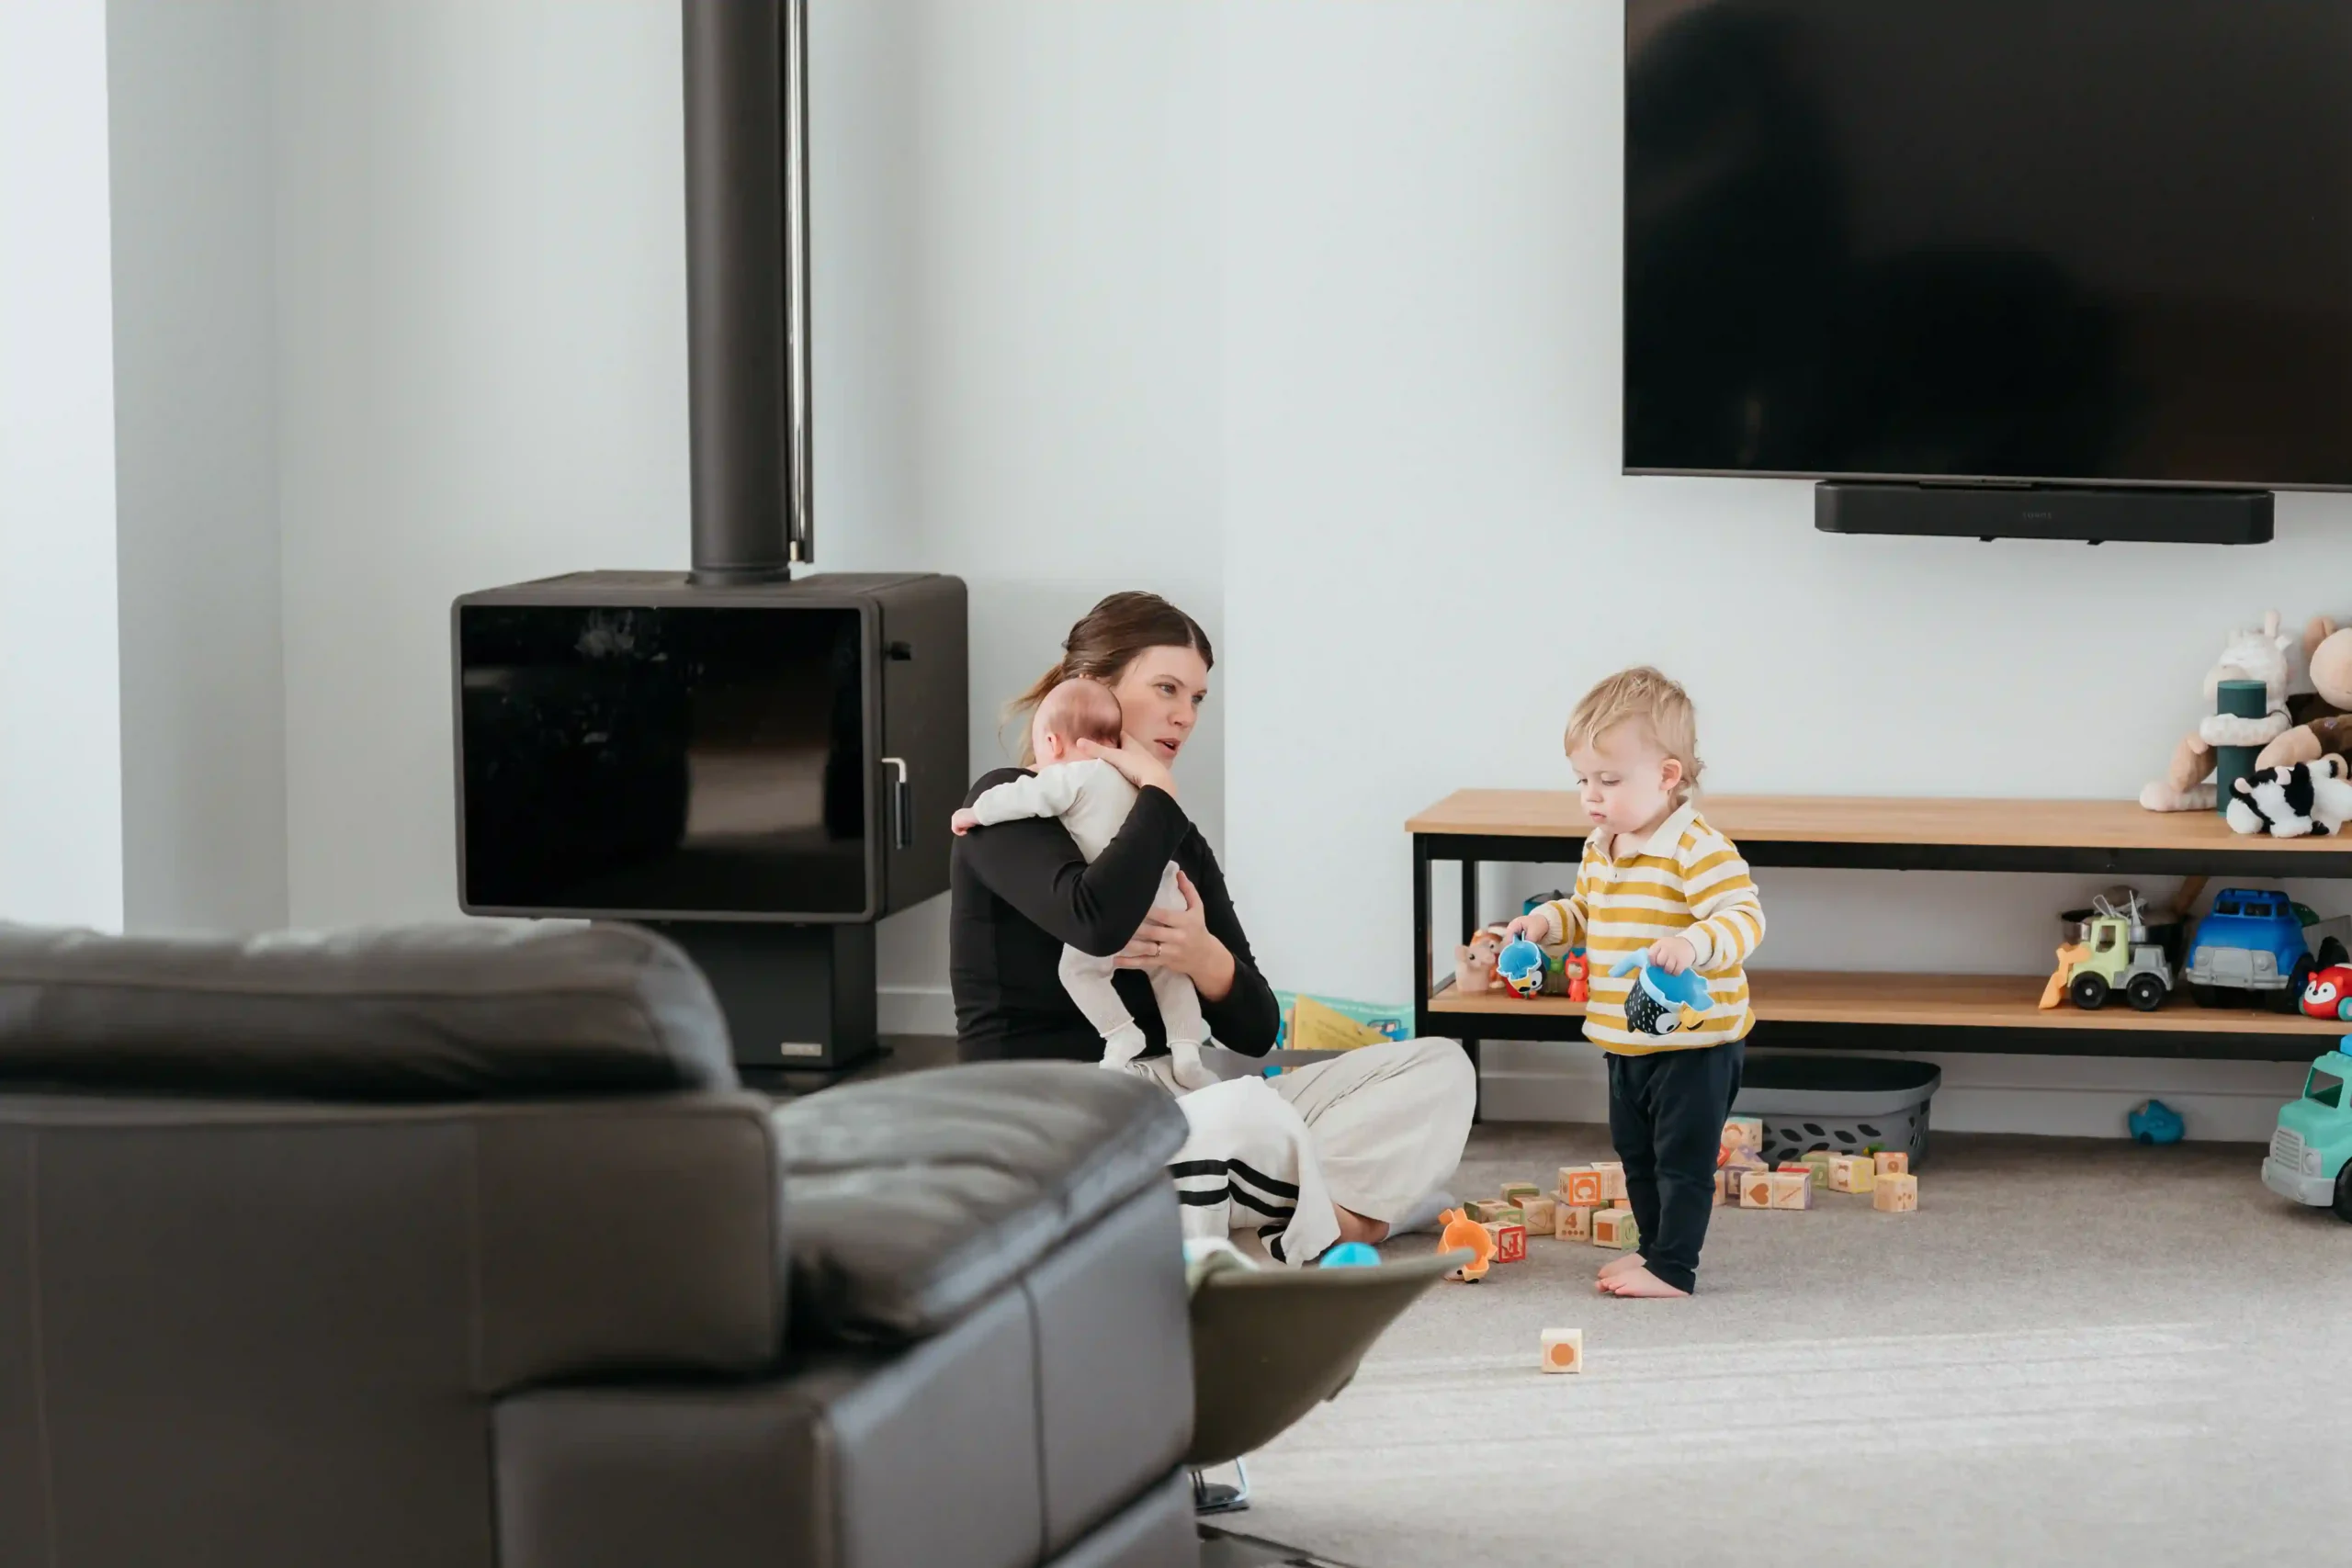
The exterior combines the clean, contemporary look of painted plaster cladding with painted vertical Innova Stratum board, creating a timeless finish with plenty of visual interest. Inside, tiled bathrooms provide a touch of luxury, while the centrally positioned kitchen forms the heart of the home, designed for entertaining and everyday family life. A log burner completes the living space, providing warmth and ambience through the colder Methven winters.
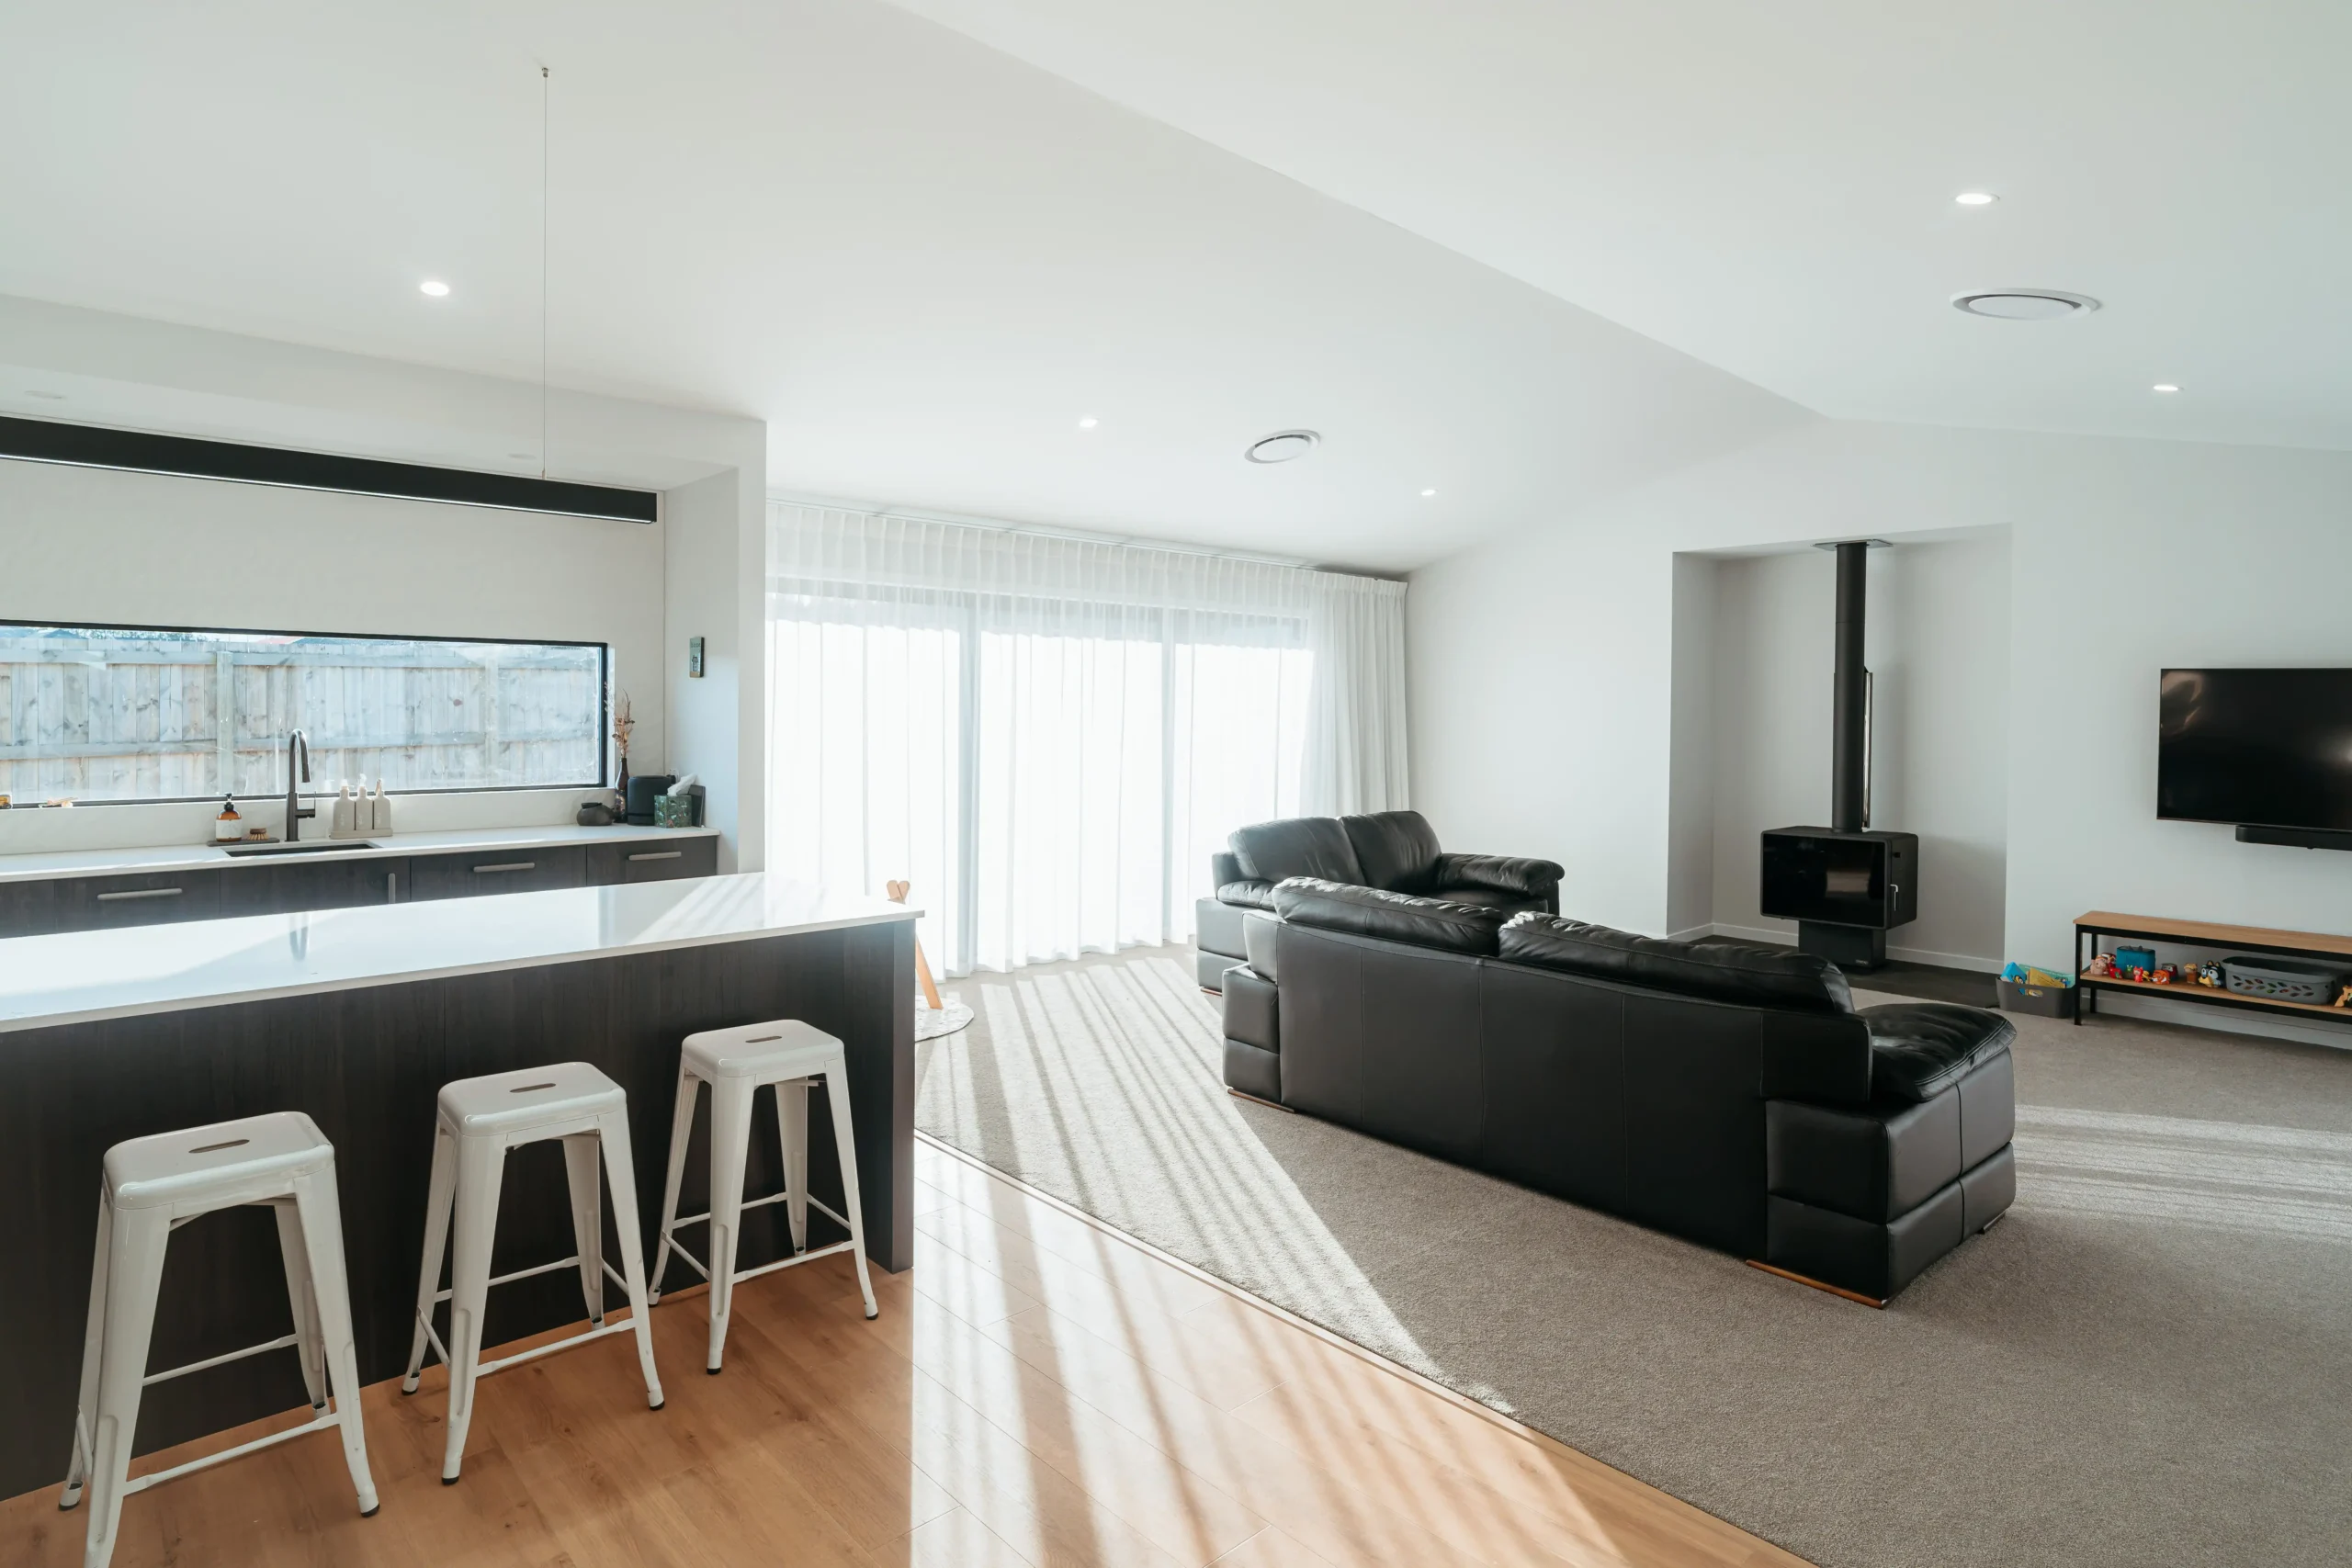
Although the home was designed by CWS Construction, our clients had the opportunity to personalise the finishing touches, selecting their preferred joinery colours, tapware, fixtures, flooring and paint colours to create a home that truly reflected their style and personality.
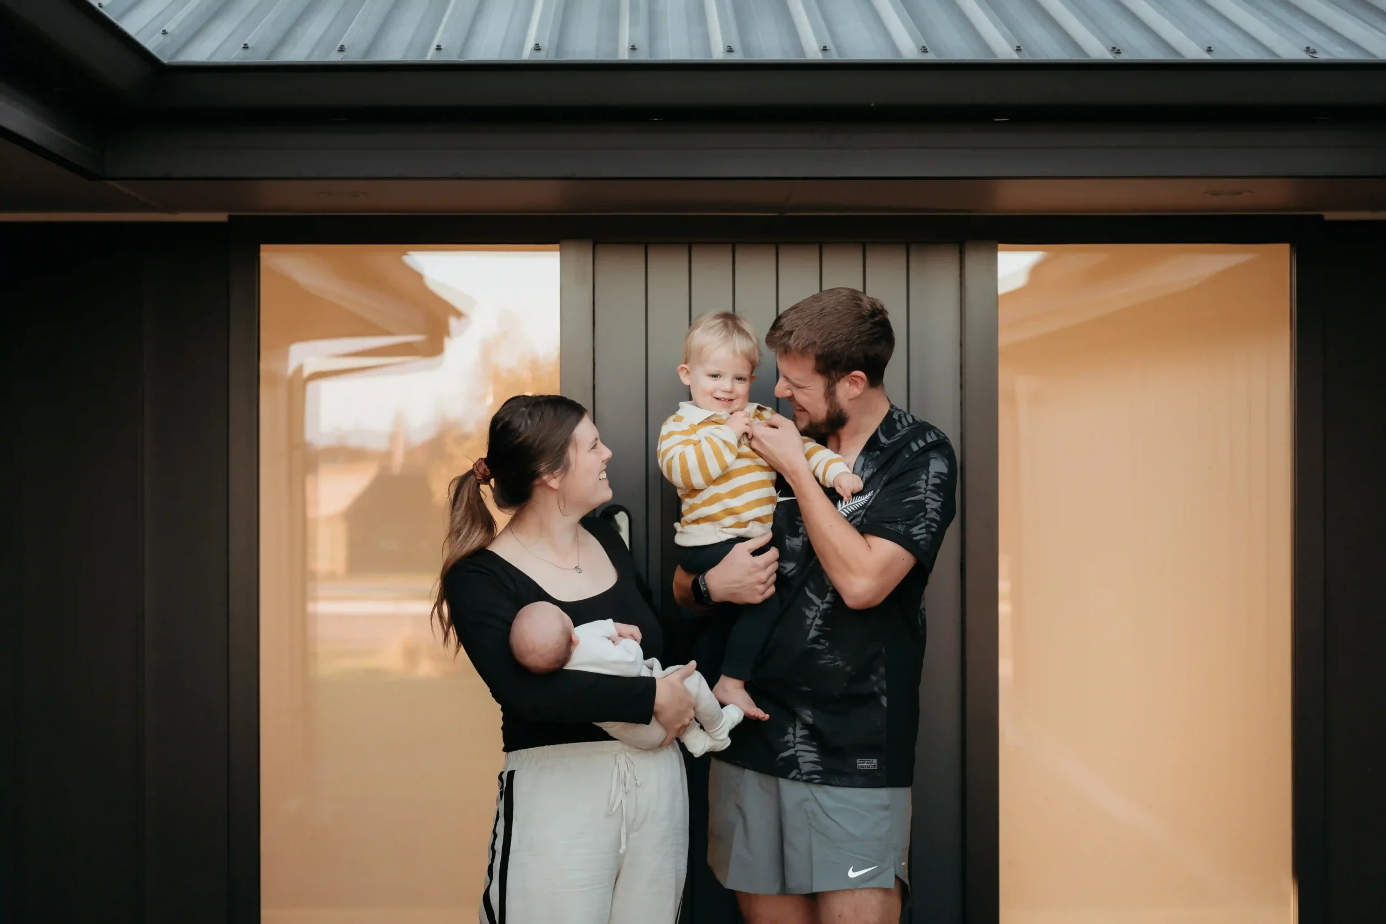
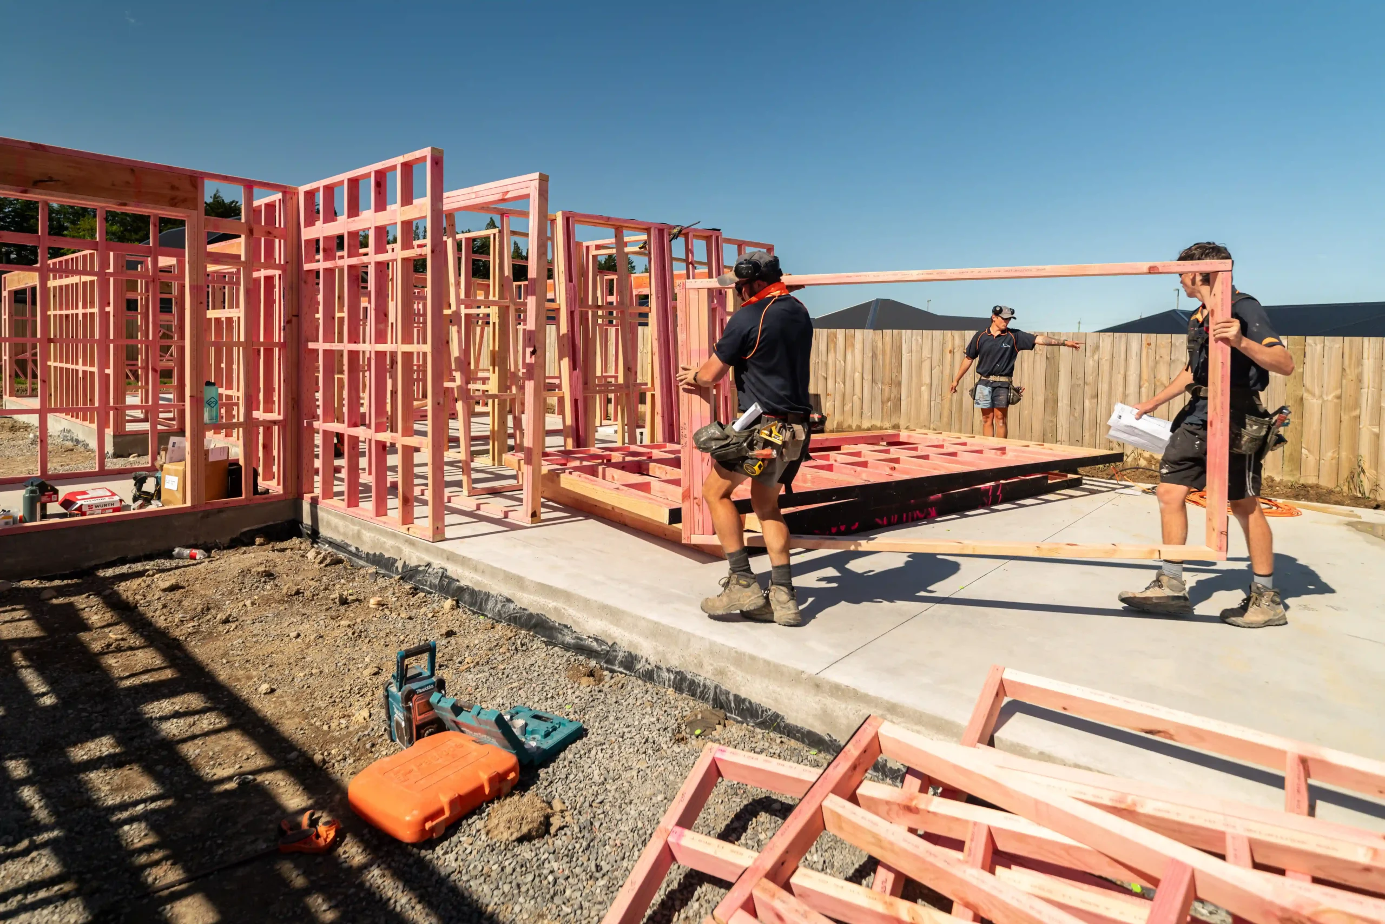
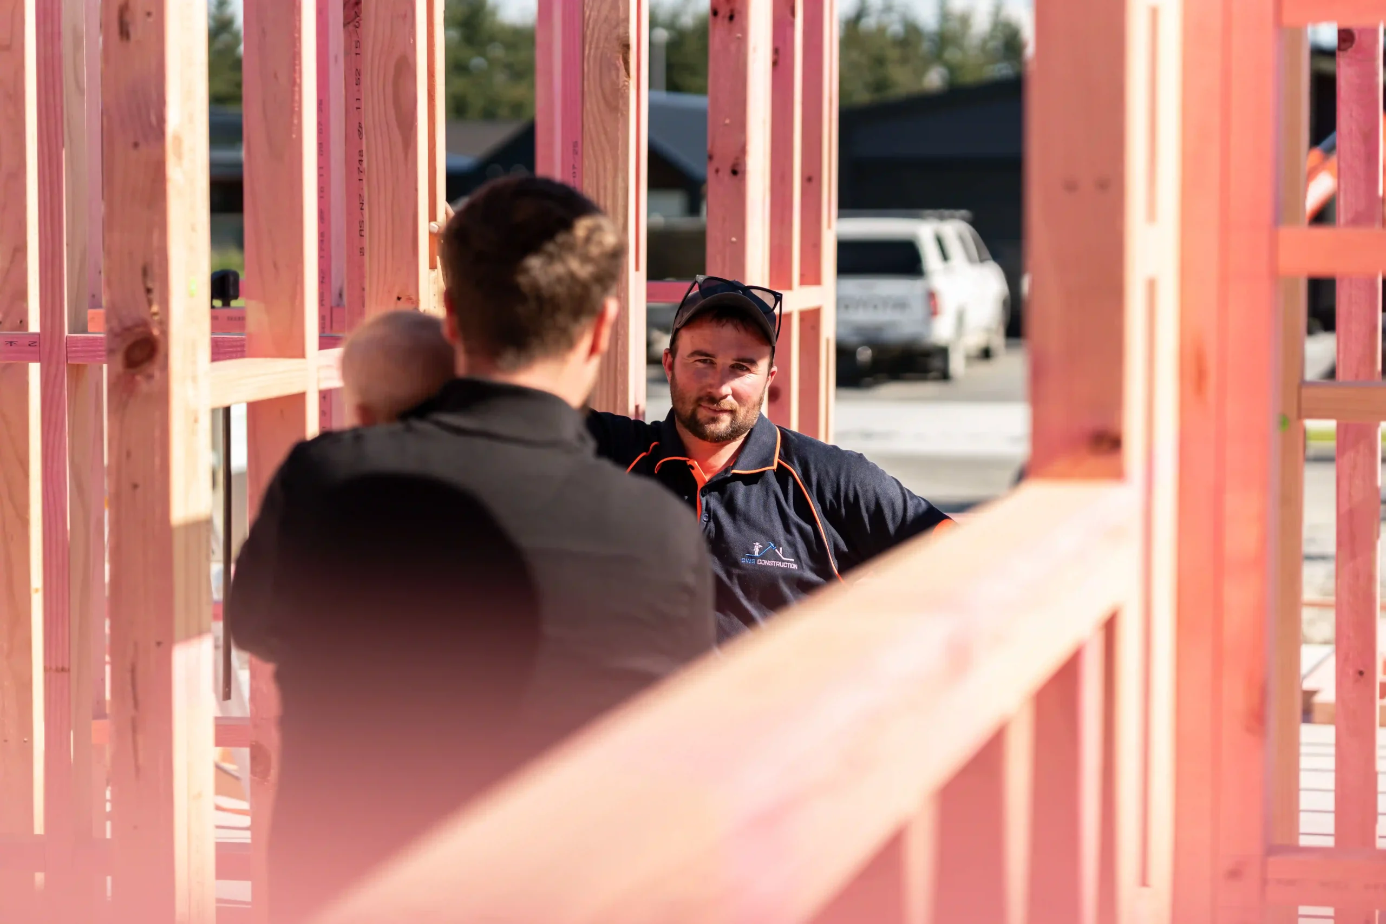
One of the most rewarding aspects of this project was working closely with our clients throughout the build. Through regular site meetings and weekly updates, they remained involved at every stage and told us they genuinely felt part of the journey. It was a pleasure to bring this home to life and deliver a place where a family can grow, celebrate milestones and create lasting memories for many years to come.


Inspired by This Home?
Use our Home Estimator to get an idea of what it might cost to build a similar home with CWS Construction.
