
149A McMurdo Street
A considered, contemporary home built by CWS Construction
The Design
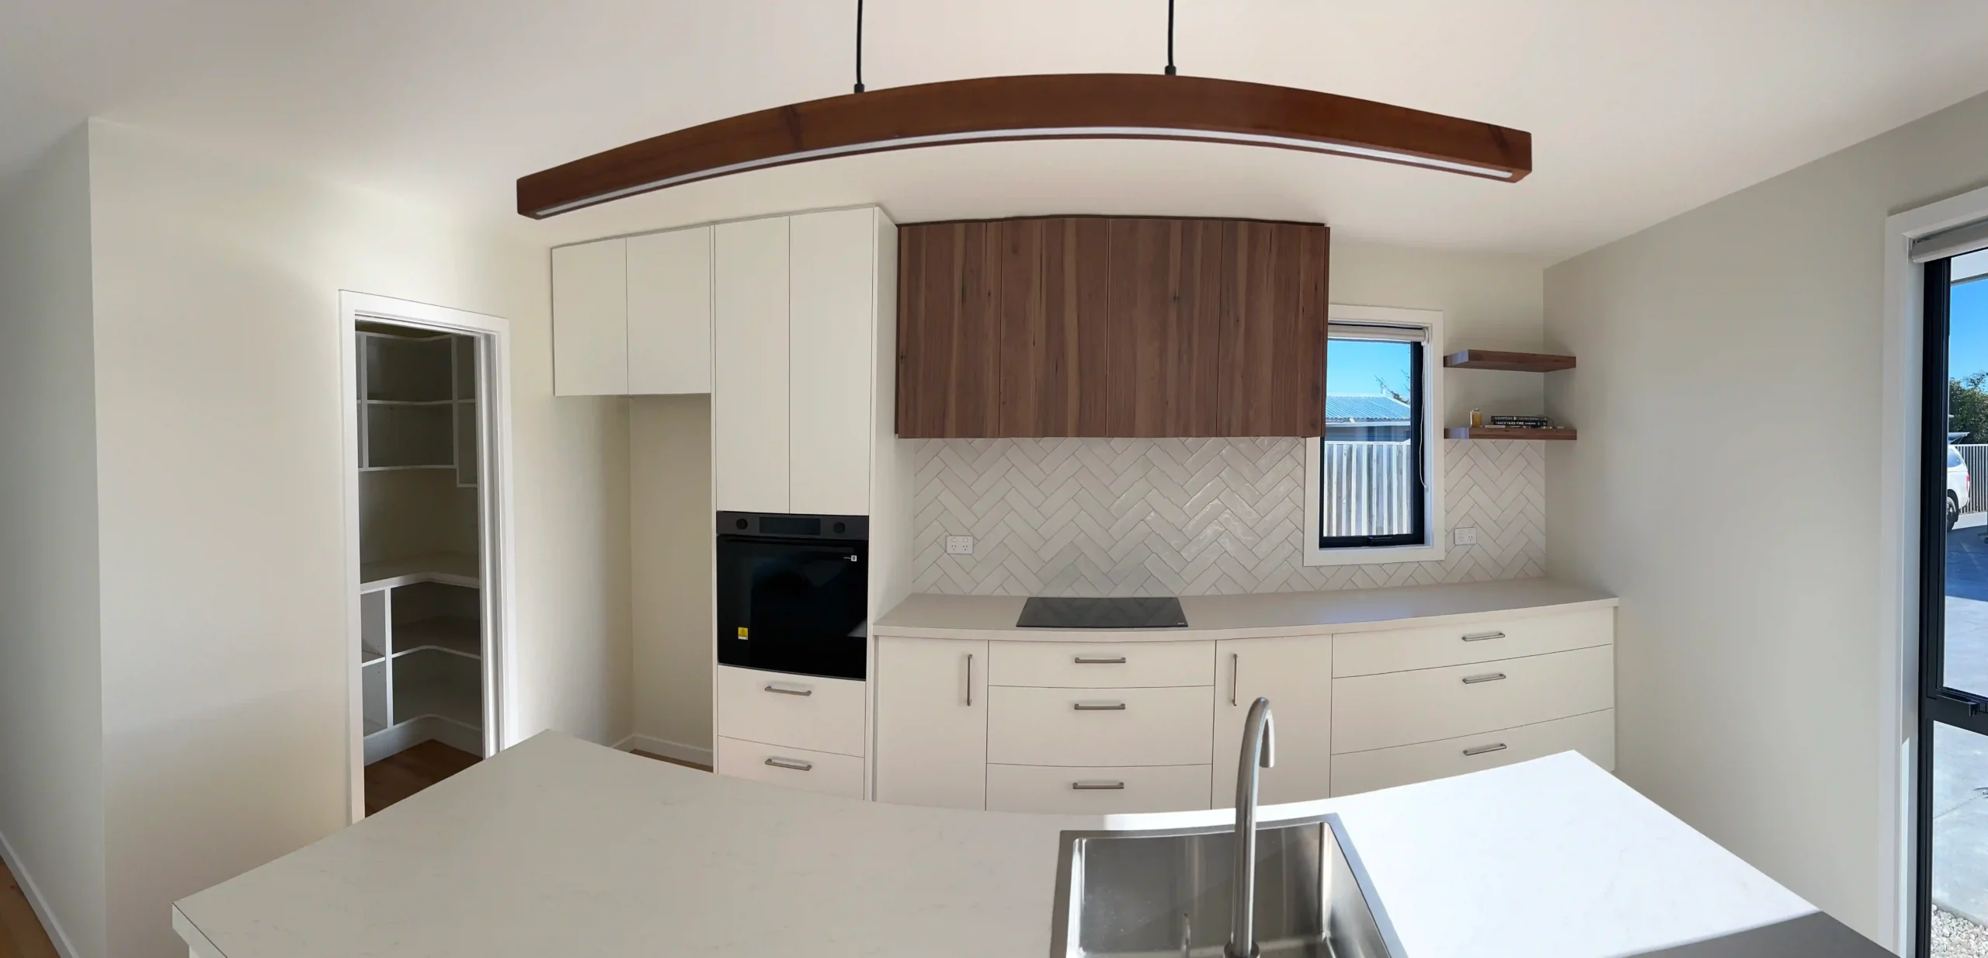
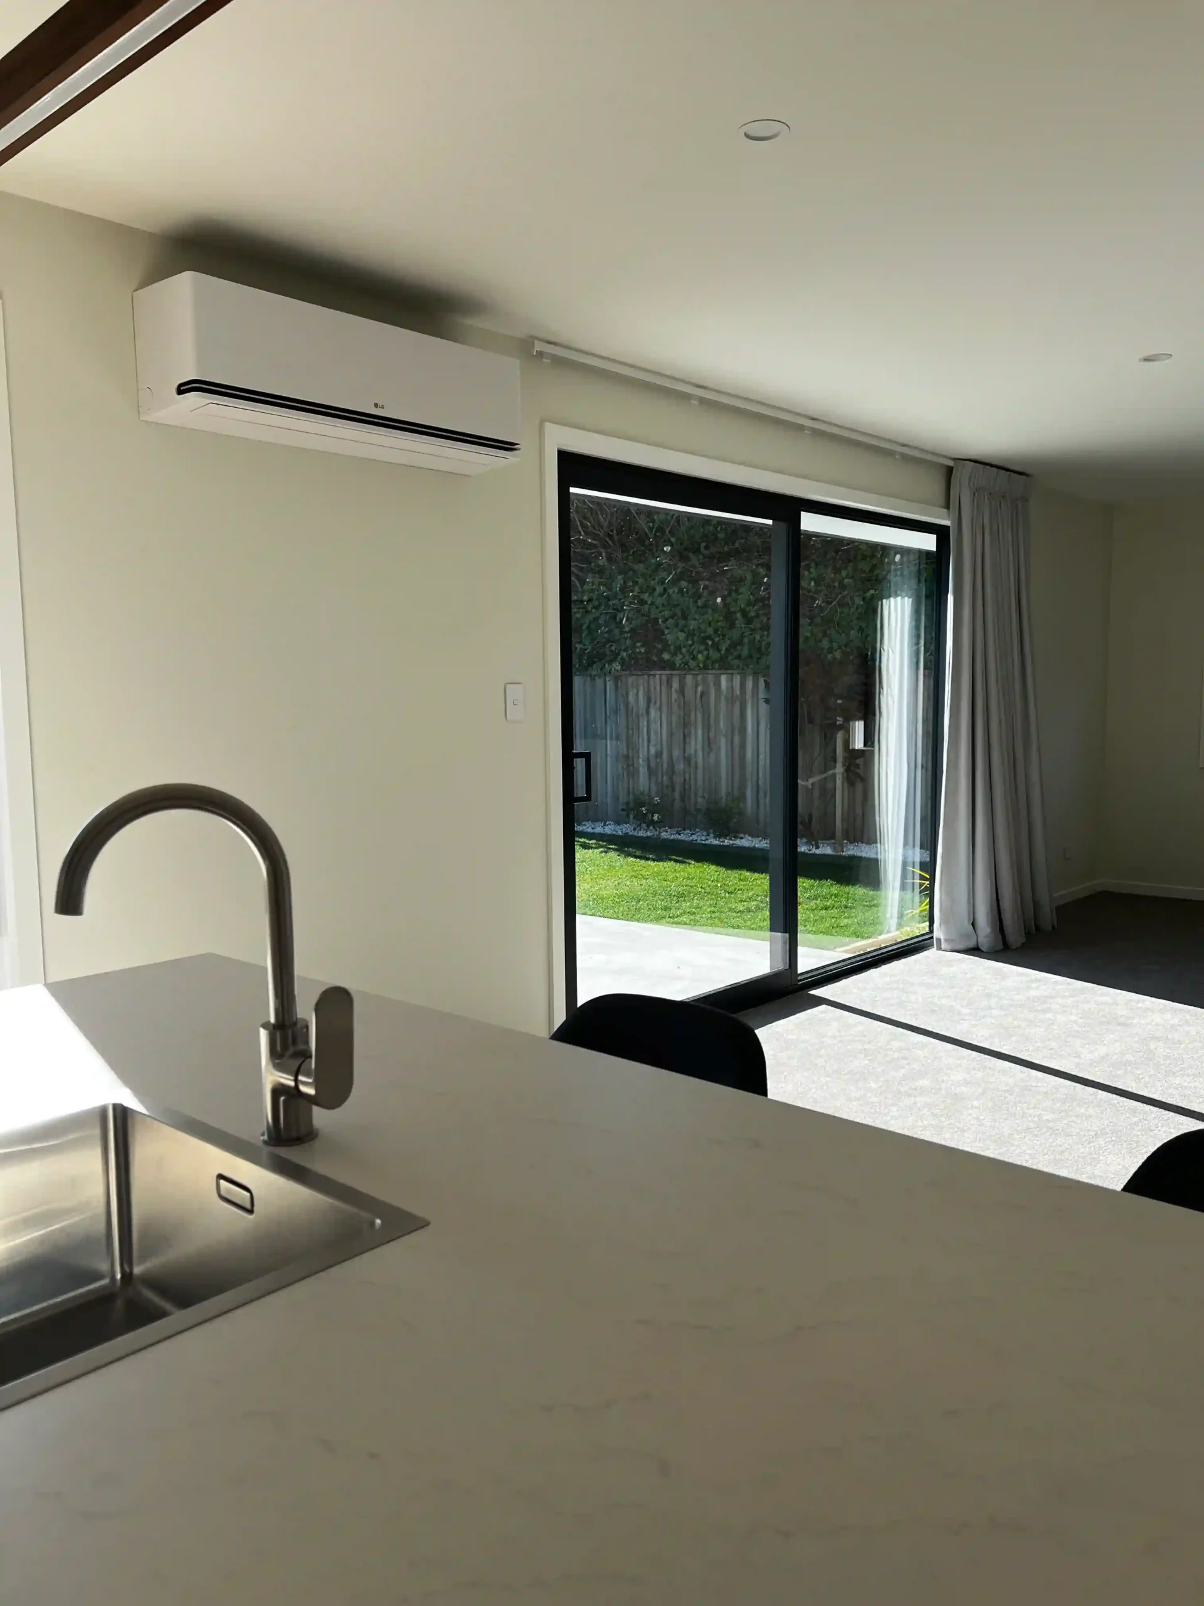
The home has been designed around a simple, functional layout that makes the most of its 176m² footprint.The floor plan incorporates three bedrooms, including a generous master bedroom with ensuite, a family bathroom, separate laundry, double attached garage with attic storage and a spacious open-plan kitchen, dining and living area. A dedicated pantry provides additional storage and supports the functionality of the kitchen.Large areas of glazing and sliding doors connect the main living spaces with the outdoor living area, bringing plenty of natural light into the home and creating an easy connection between the interior and exterior.The result is a home that feels spacious without being excessive — with each area designed to have a clear purpose.
A Warm, Contemporary Interior
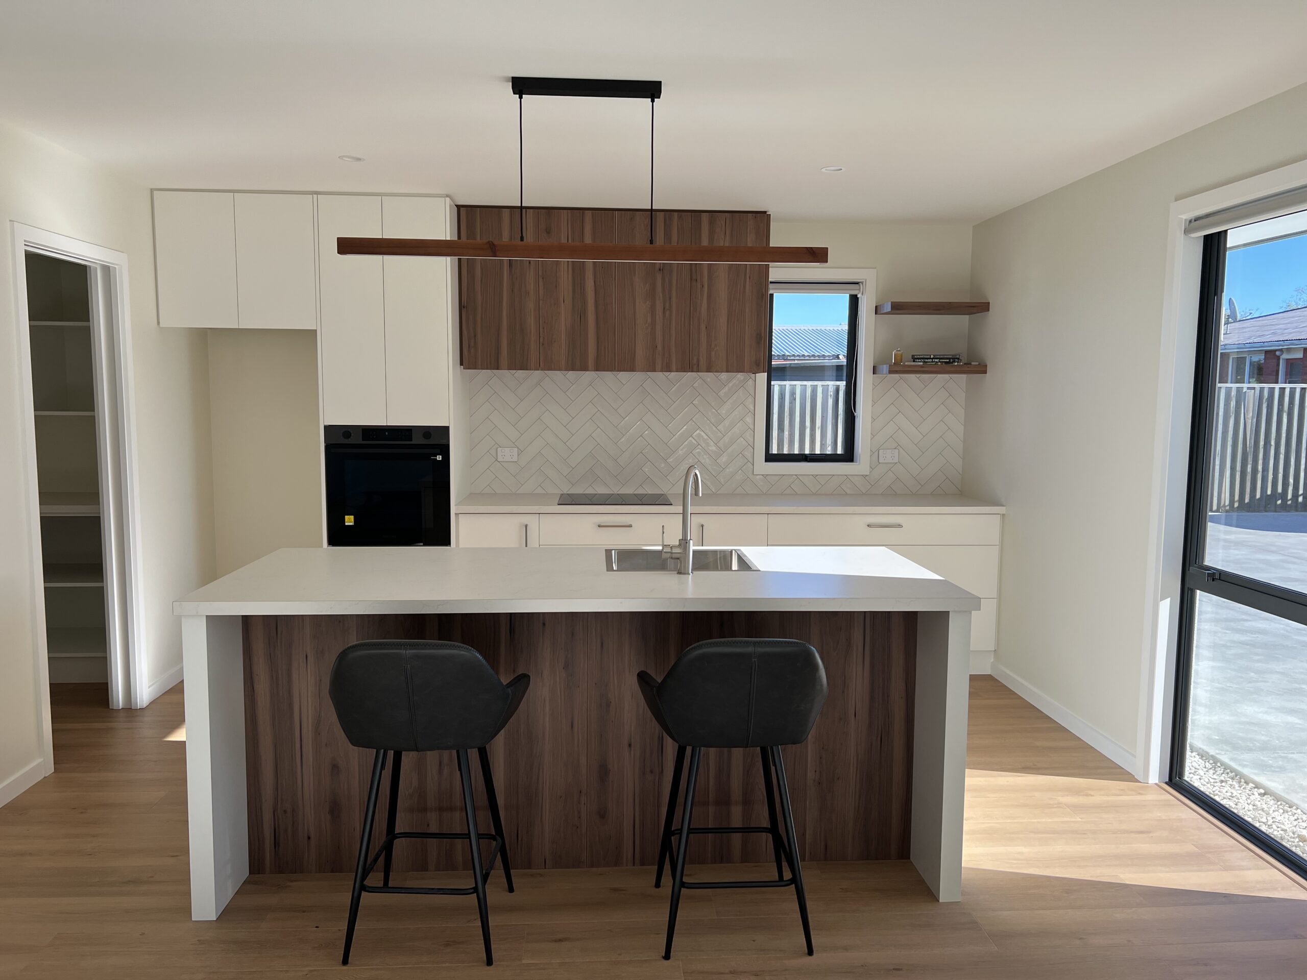
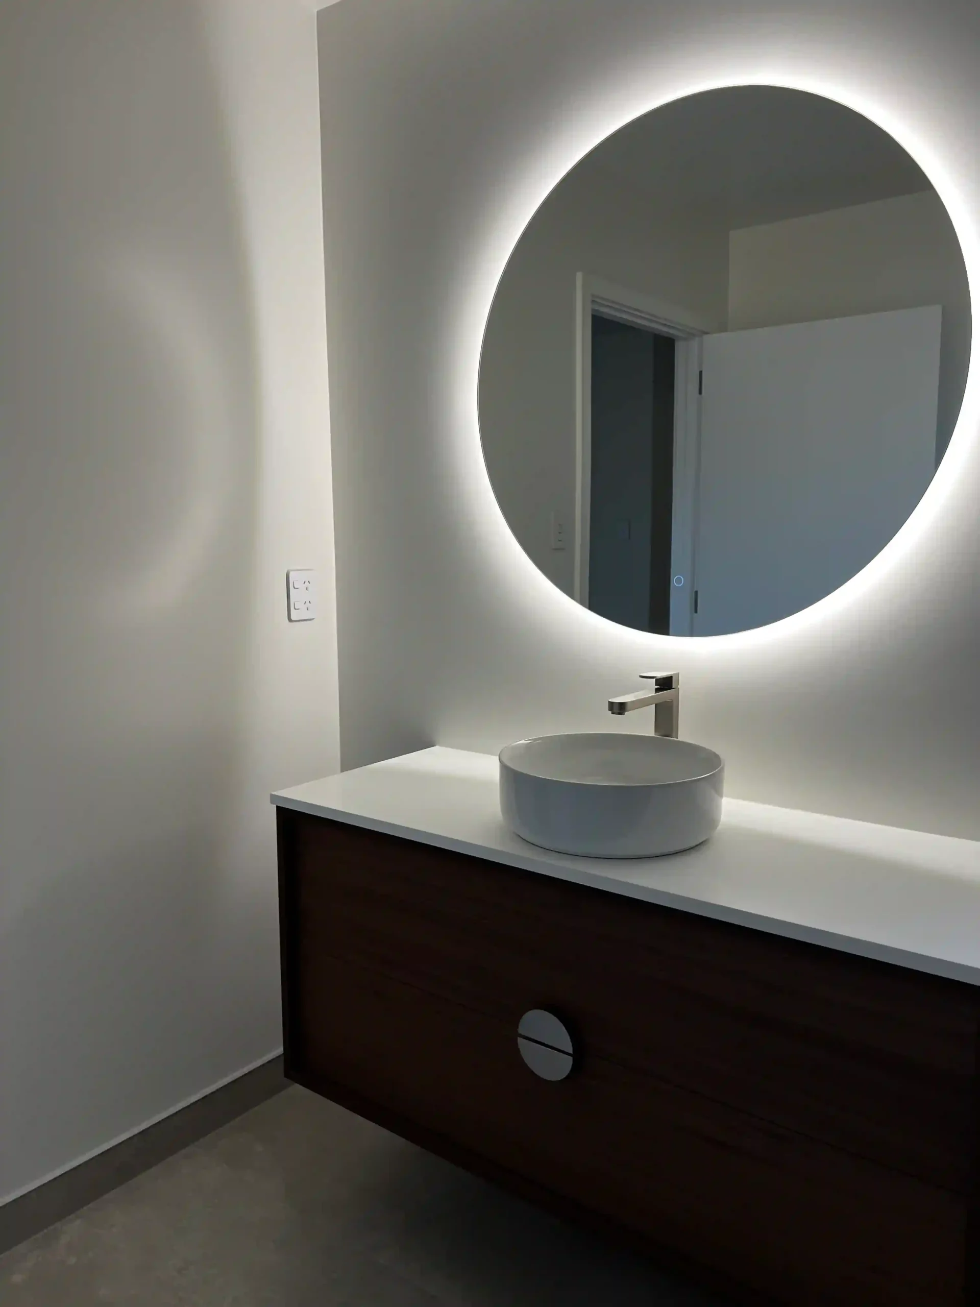
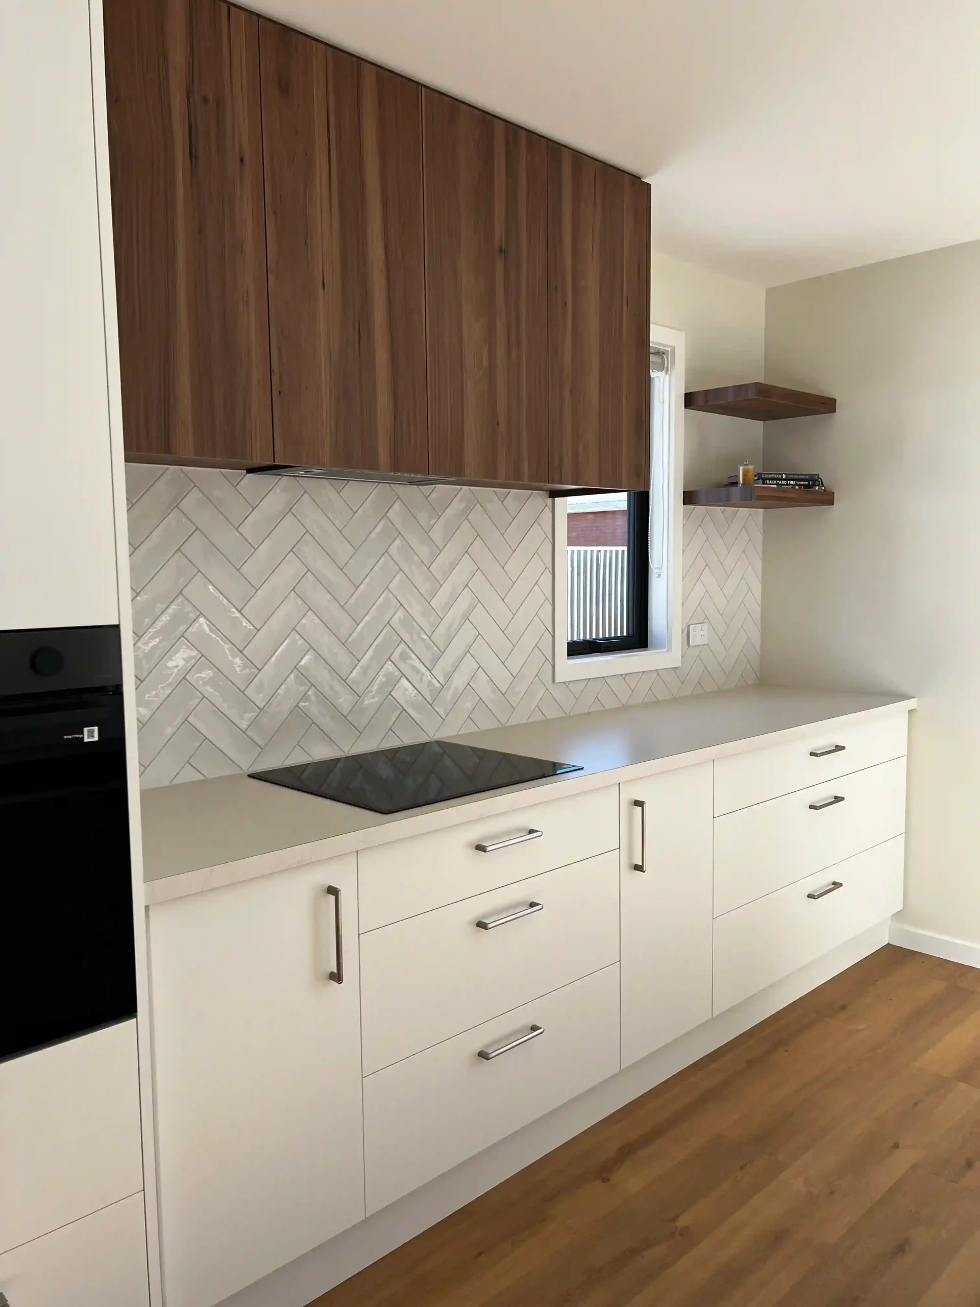
The interior finishes were selected to create a clean and contemporary feel while still bringing warmth into the home.The kitchen is a key feature, combining crisp cabinetry with natural timber tones and a large central island. The timber-look feature cabinetry continues through the kitchen and is complemented by a detailed herringbone-style tiled splashback and clean white benchtops.Warm-toned flooring runs through the main living areas, balancing the lighter walls and cabinetry and giving the interior a relaxed, welcoming feel.Timber feature elements and open shelving add further warmth and character, while the simple overall palette keeps the home feeling modern and timeless.

Exterior
The exterior combines plaster cladding with a Coloursteel roof and aluminium windows and doors.The clean exterior lines and considered placement of windows and doors give the home a contemporary appearance while allowing the internal spaces to make the most of natural light.The approved design incorporates a 176.1m² house footprint on a 617m² site, with the home carefully positioned to provide generous outdoor living space.
Built by CWS
As a CWS spec build, this project was an opportunity for our team to take ownership of the process from construction through to the finished home.Our focus was on delivering the same level of care and attention to detail that we bring to every CWS project — from the construction behind the walls through to the finishing touches that are seen every day.The result is a home that combines practical family living with a considered contemporary design, demonstrating the quality and craftsmanship we aim to deliver across every CWS project.





Inspired by This Home?
Use our Home Estimator to get an idea of what it might cost to build a similar home with CWS Construction.
